Pole Barn Packages
Compare example material packages for your next build, then send us your specifications for a project-specific quote.
Need help installing your pole barn? Contact our team, and we will put you in touch with one of our local trusted contractors!
See Some Example Models Below With Pricing:
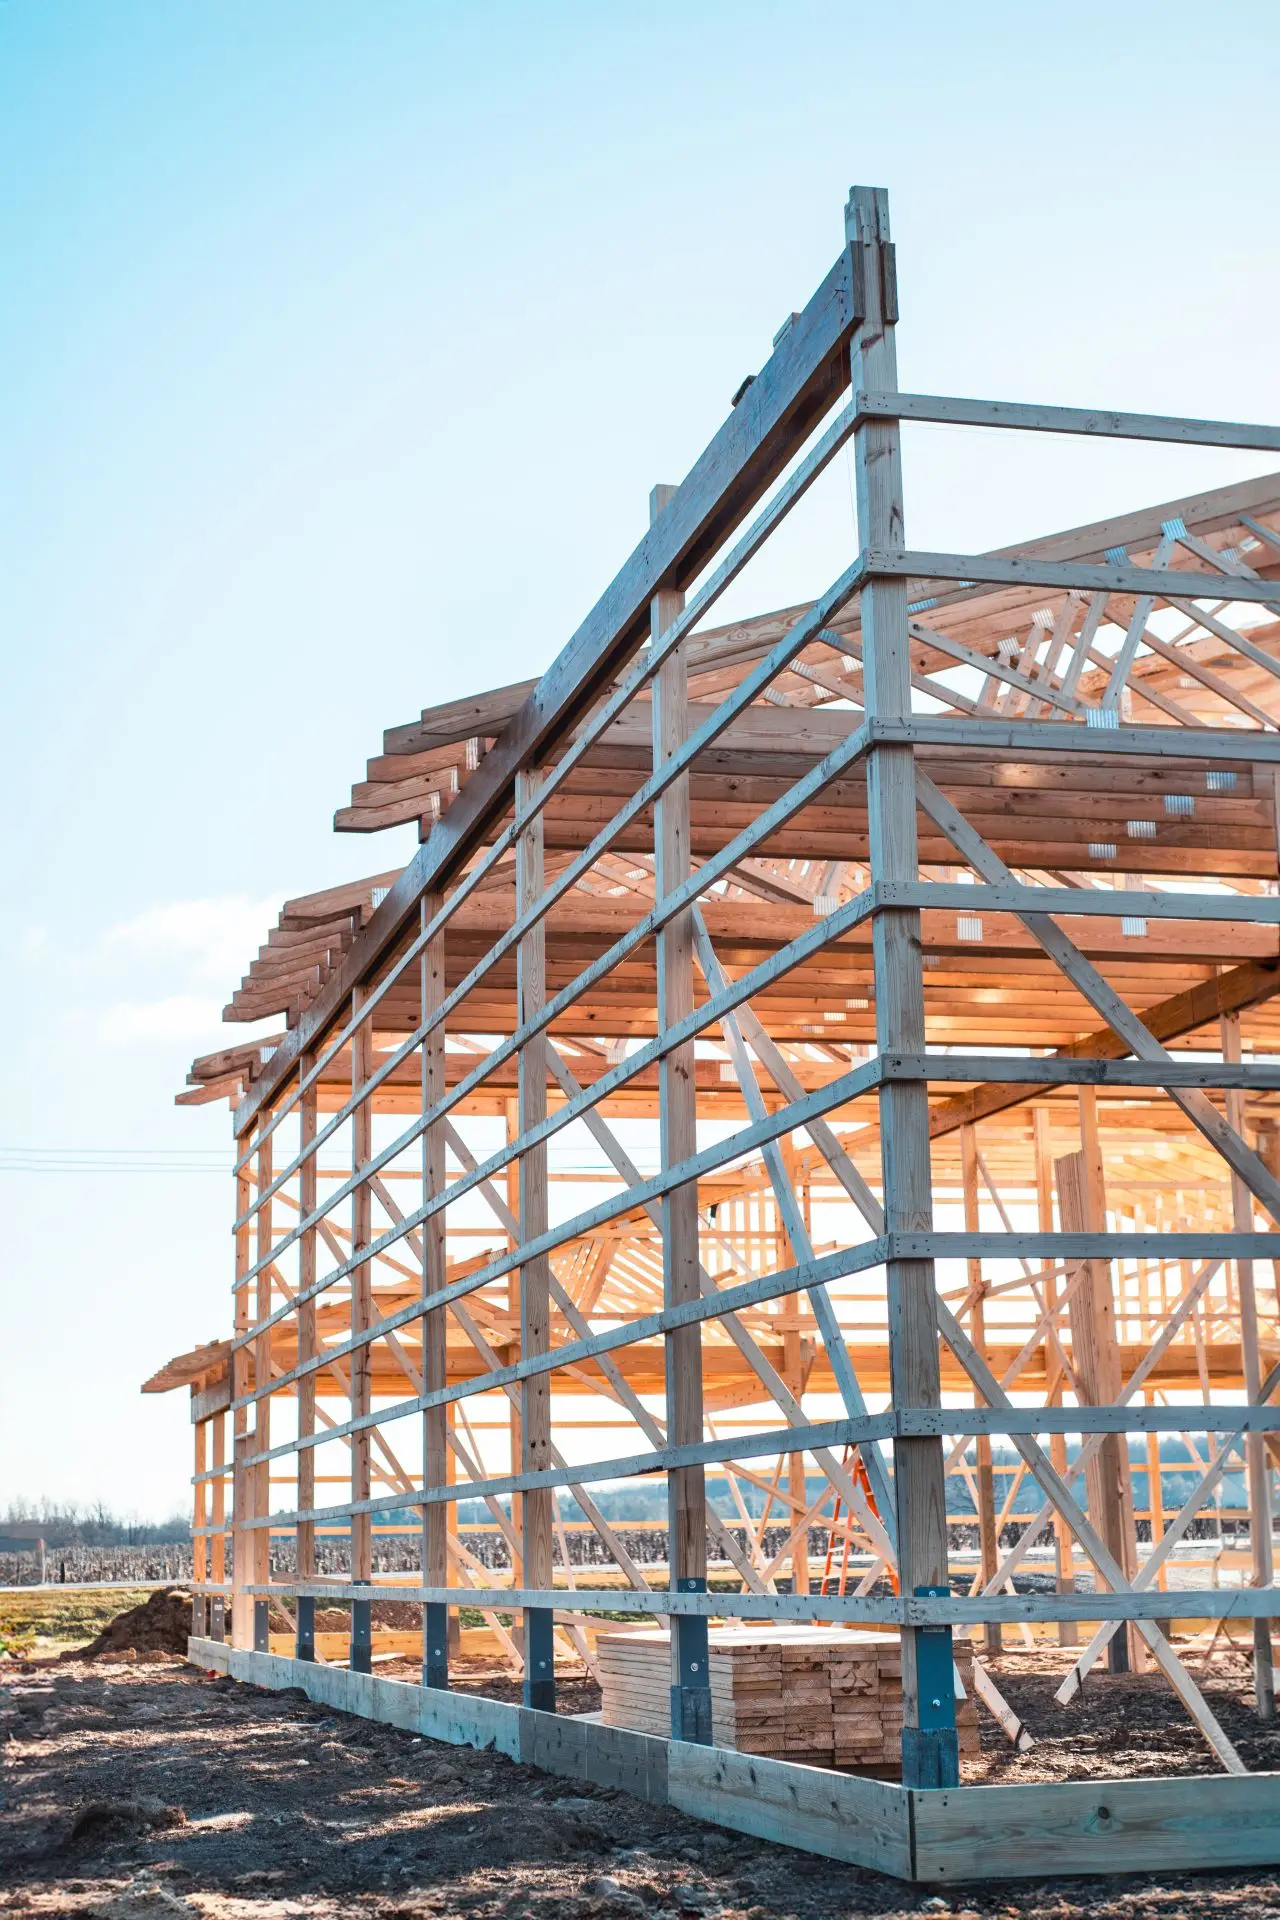
24 x 30 x 8 Pole Barn Package
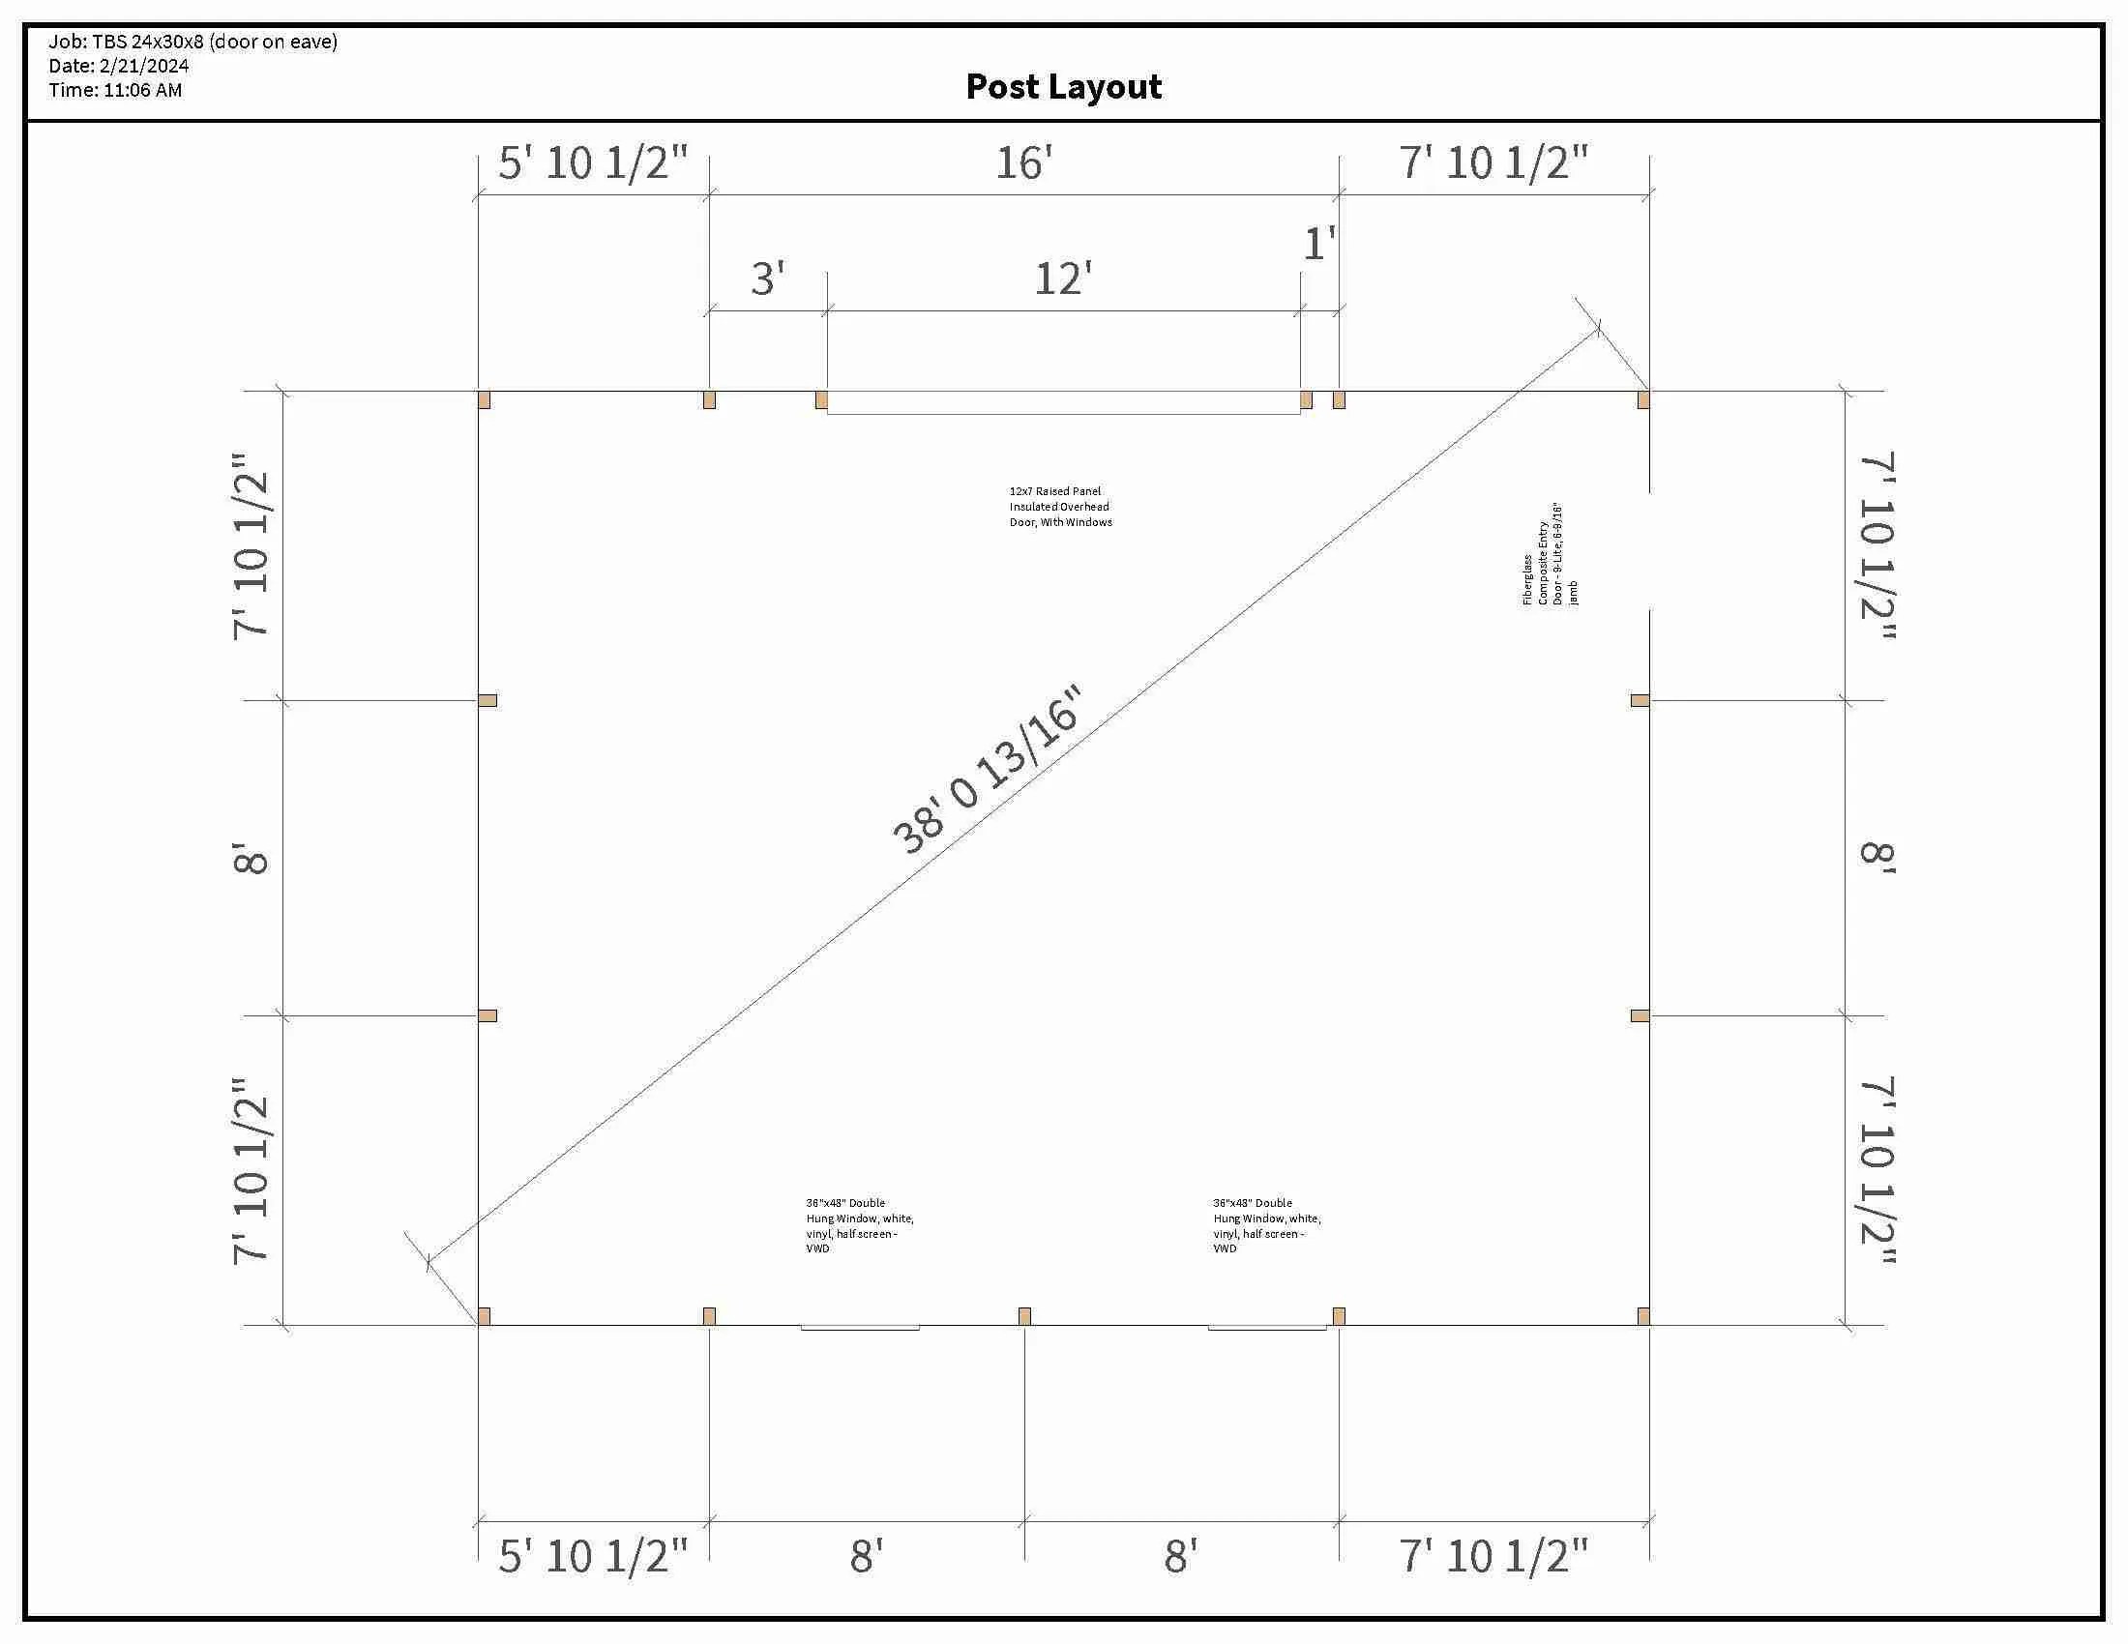
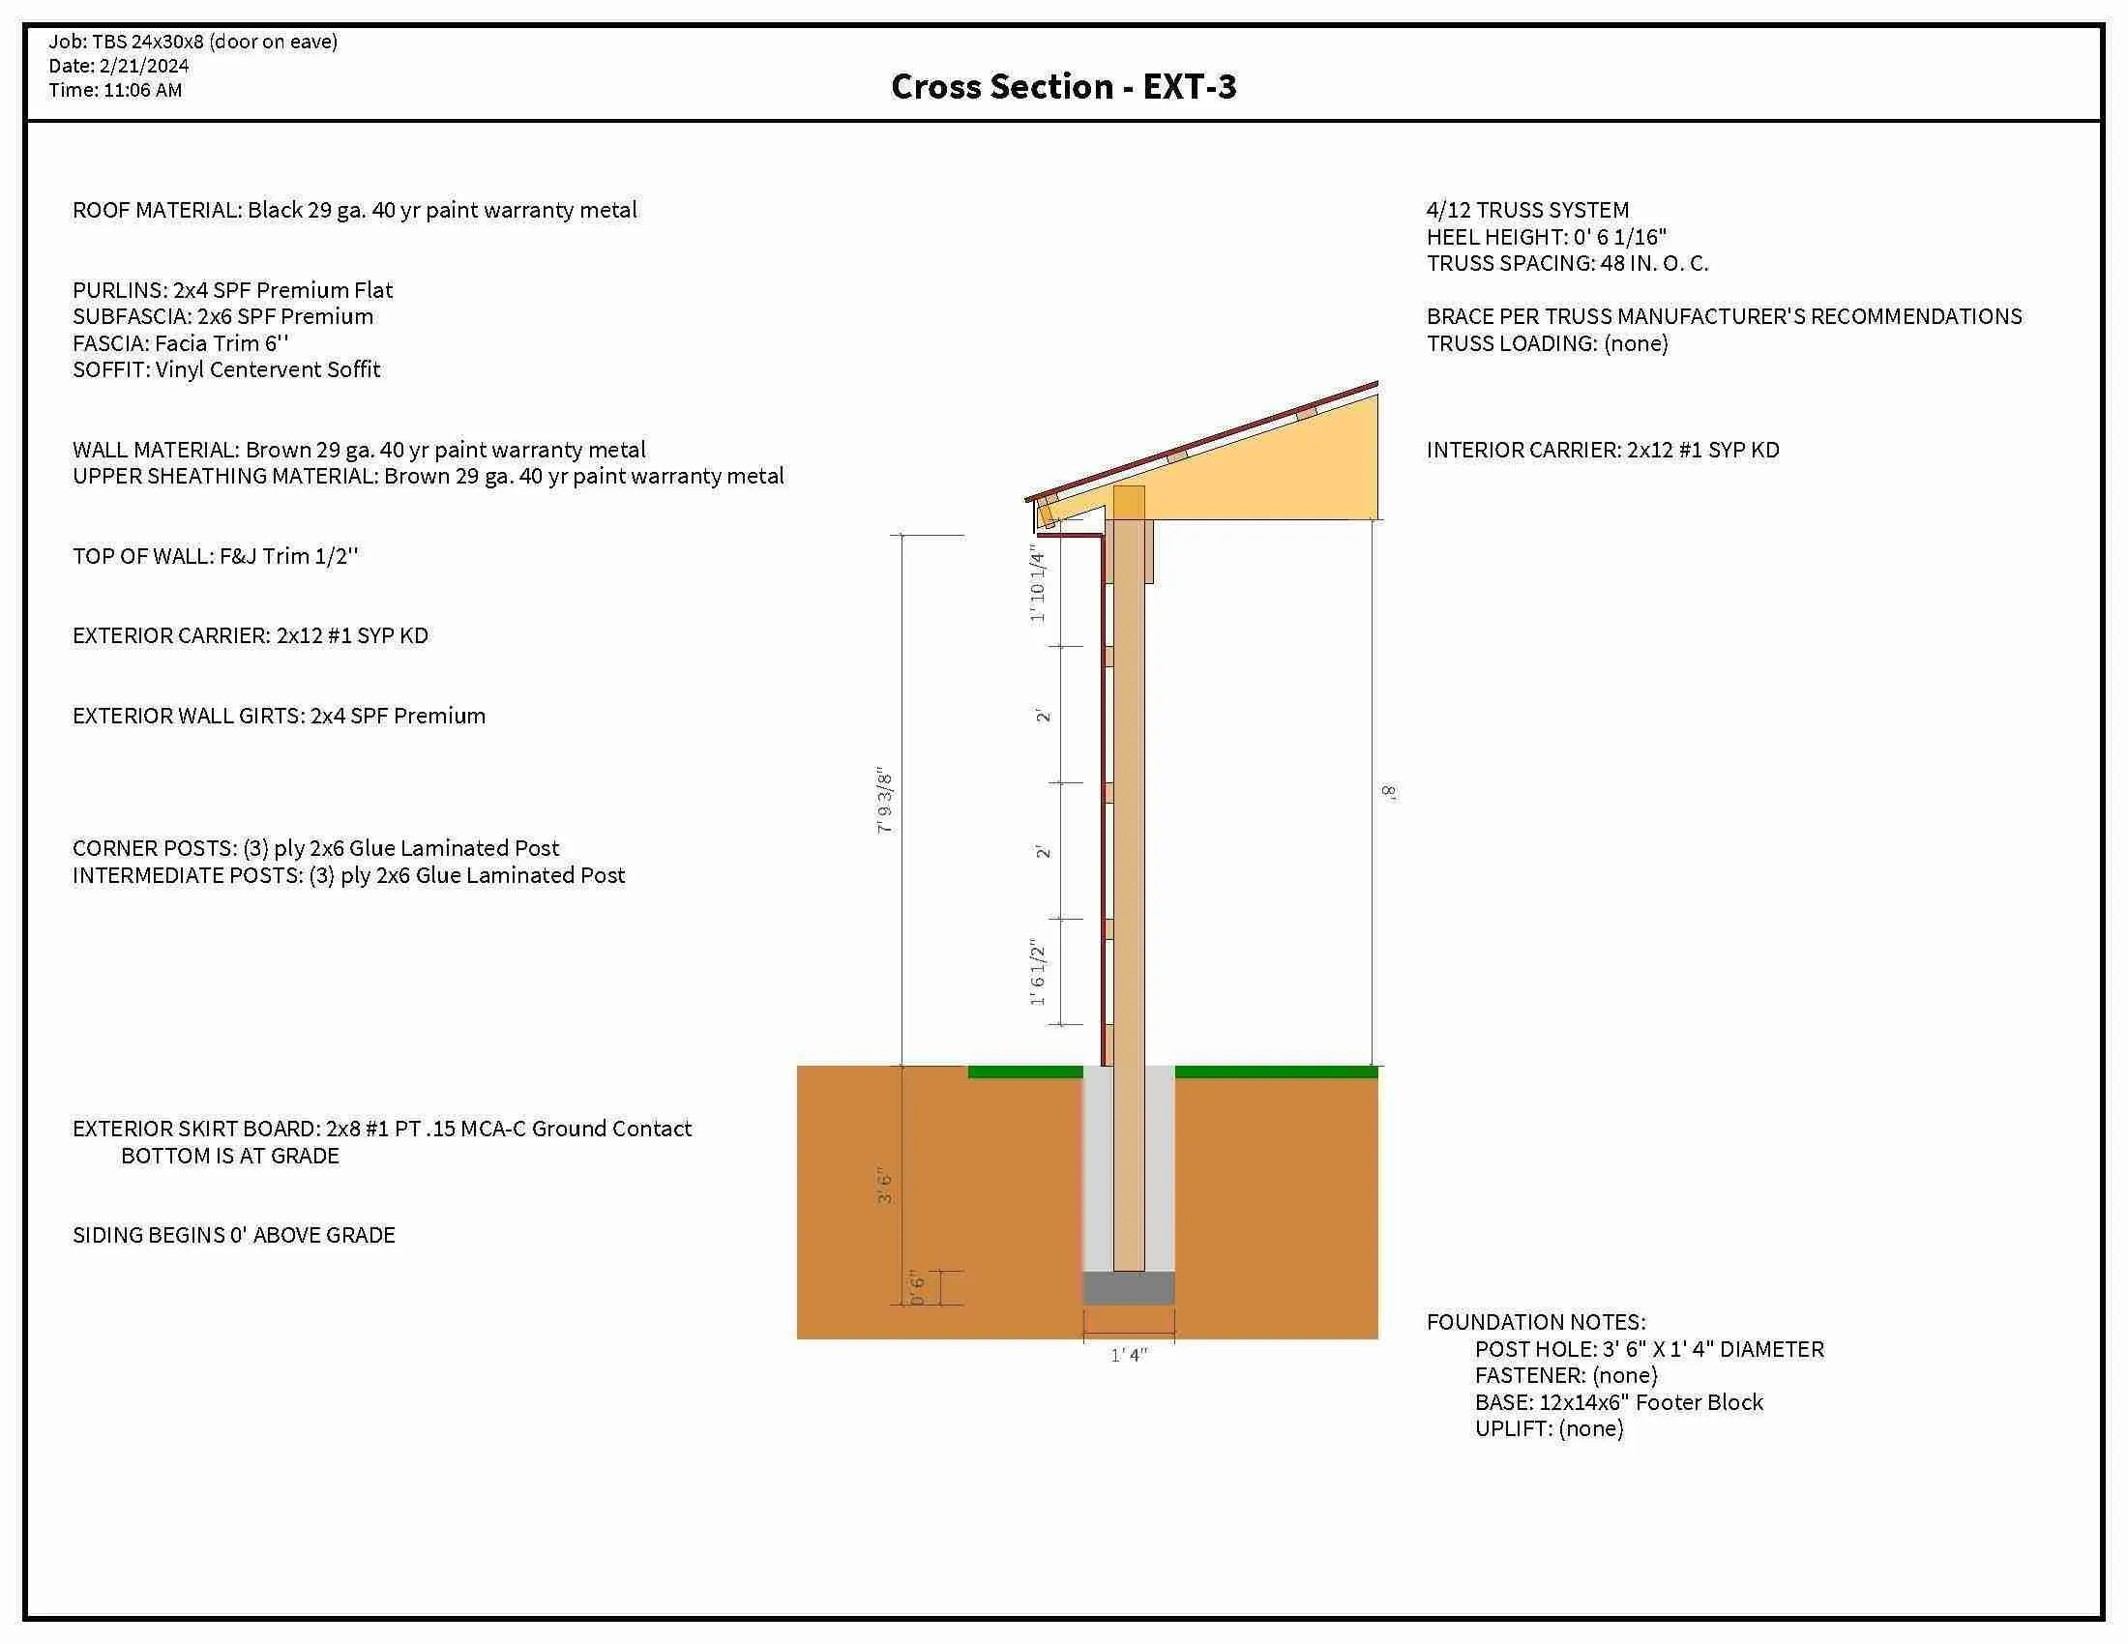
24 x 30 x 8, Doors on eave, example total $11,376.13with doors on eave
- 24′ (W) X 30′ (L) X 8′ (H)
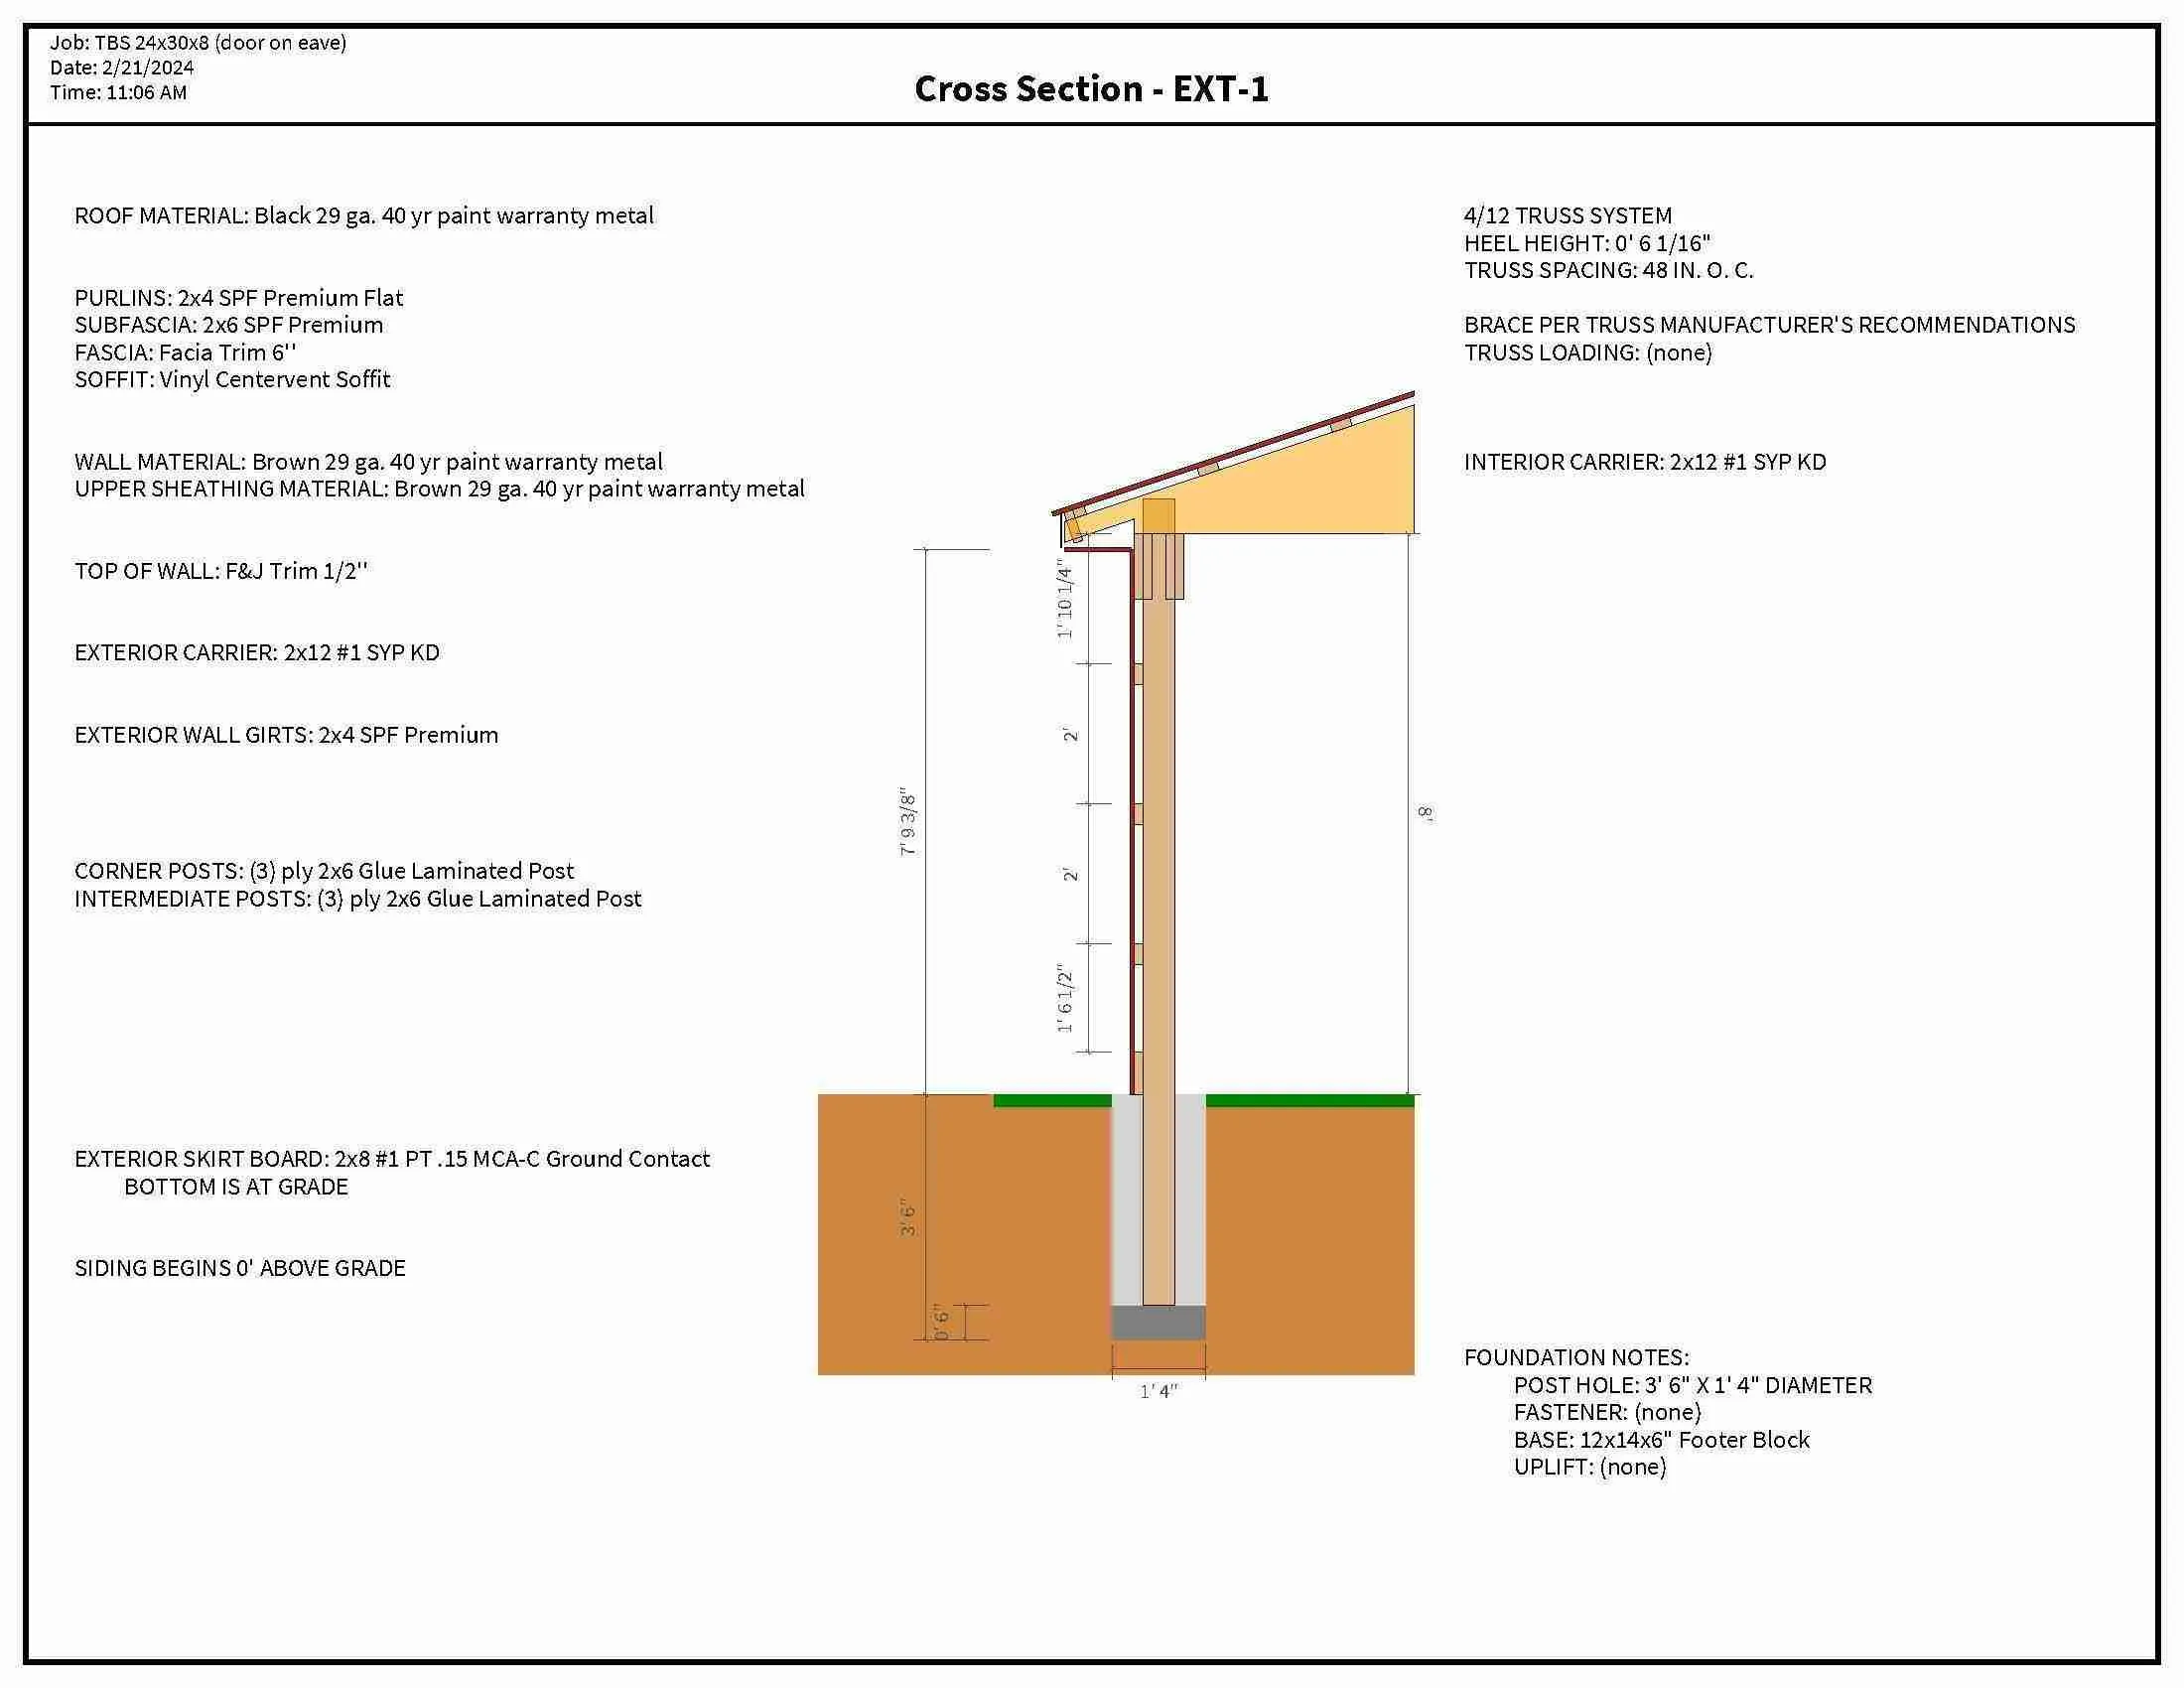
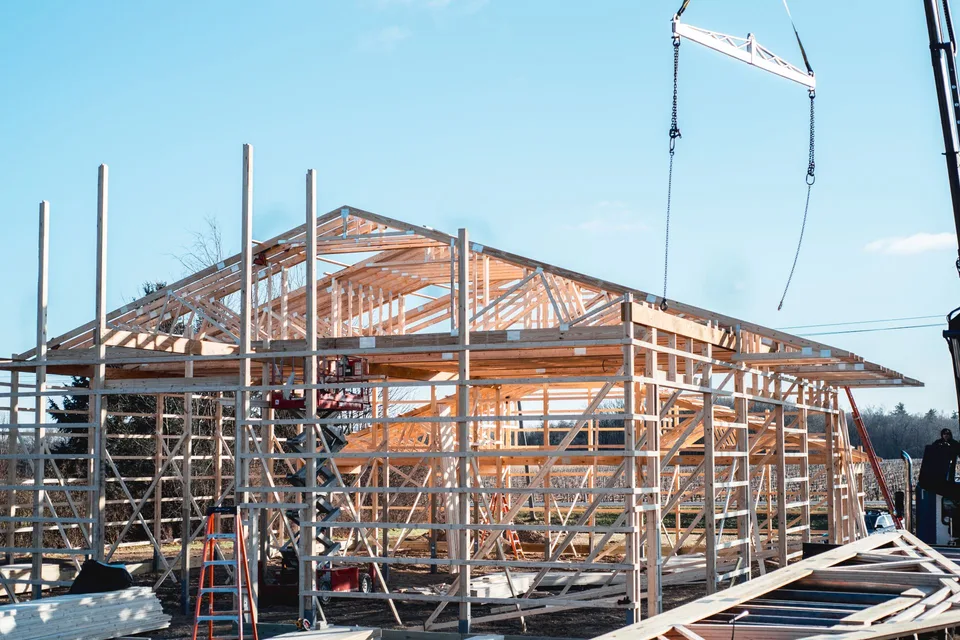
- 24′ pre-engineered wood trusses 4′ over Standard bottom chord
- 1′ overhang w/ Vinyl Centervent Soffit
- Post Hole 3′ 6″ (D) X 1′ 4″ (W)
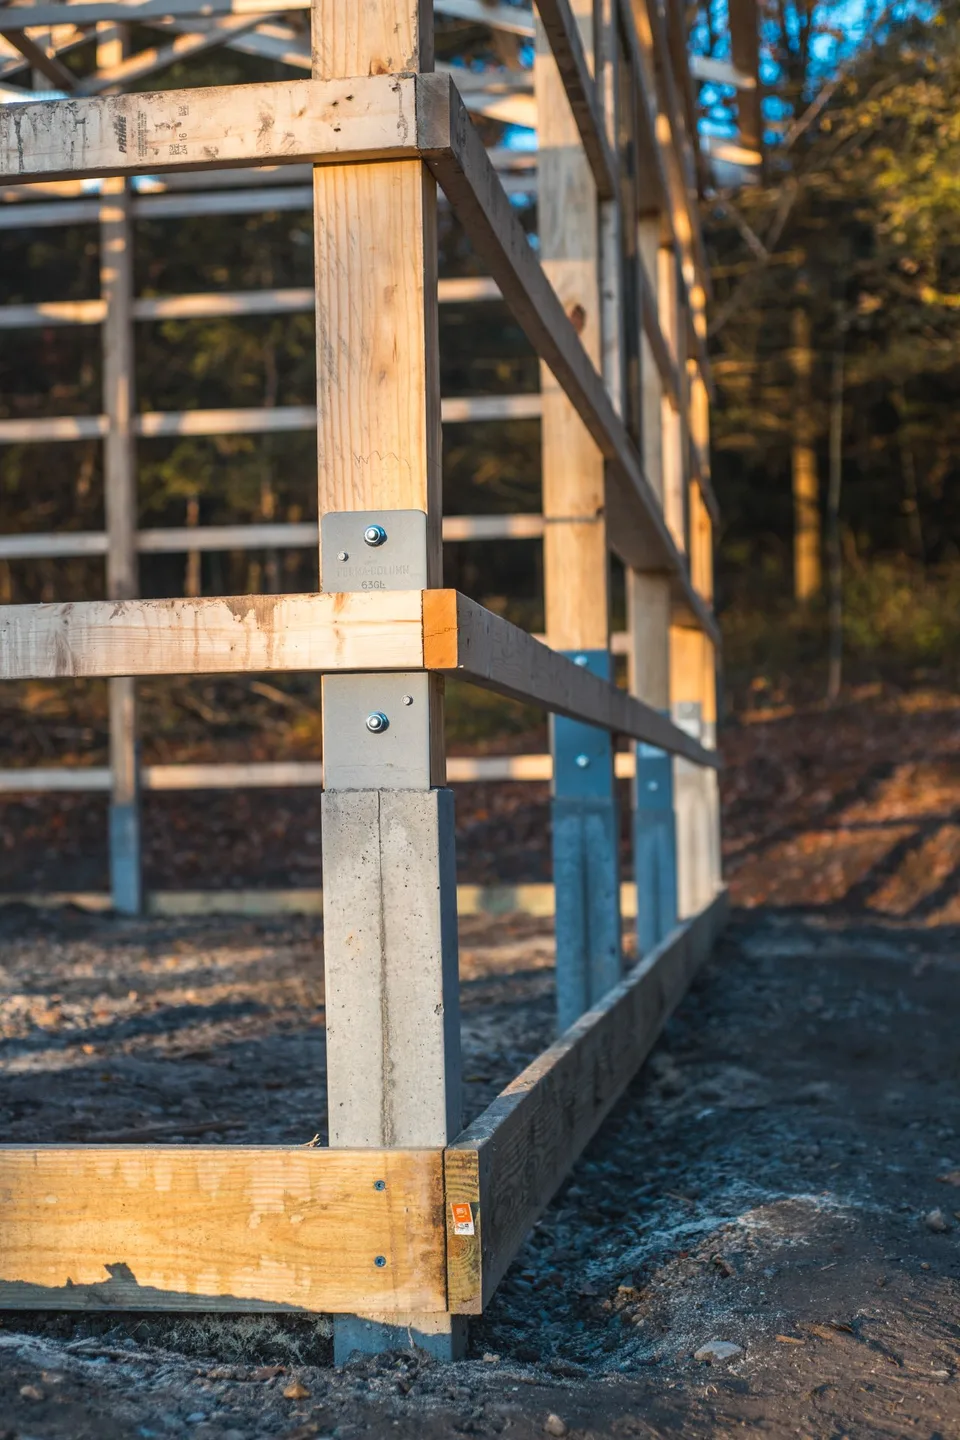
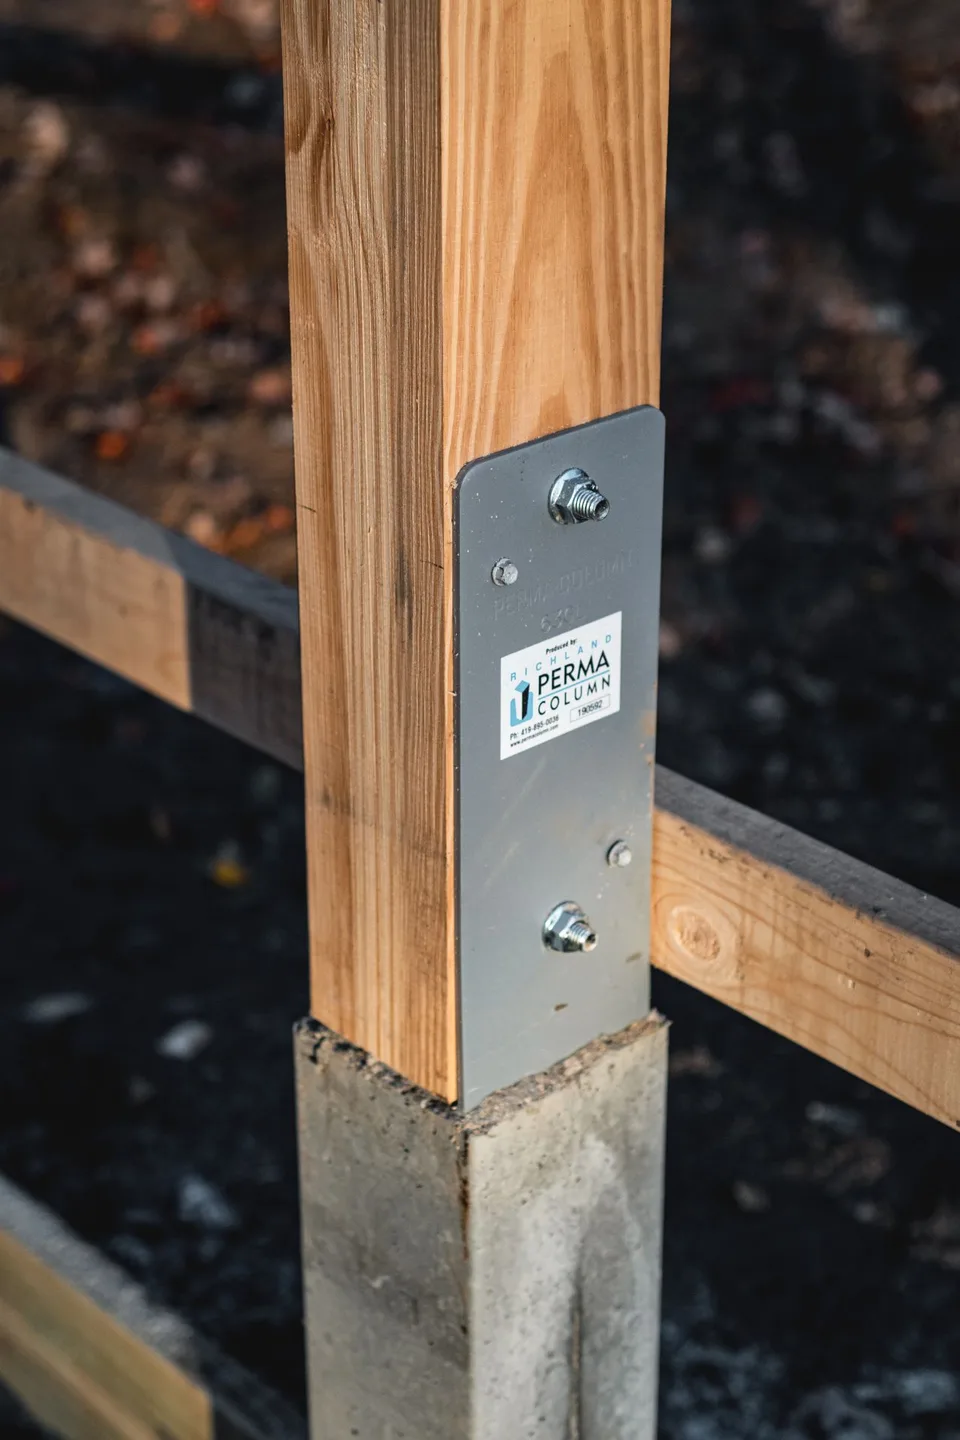
- (3) ply 2×6 Glue Laminated Post (eaves 8′ OC; gables 10′ OC)
- 2×12 #1 SYP KD Double truss carrier
- Flat 2×4 SPF Premium 2′ OC roof purlins and 2×4 SPF Premium
- 2′ OC wall girts
- 2×8 #1 PT .15 MCA-C Ground Contact skirtboard (2 rows)
1 / 3
All Pole Barn Package Specifications & Example Prices
Compare every configuration below. Prices are examples, not current quotes. Confirm specifications, availability, tax, delivery charges, and final pricing with our team.
24 x 30 x 8 with doors on eave — $11,376.13
24 x 30 x 8 with doors on eave
- Materials
- $10,533.45
- Sales Tax
- $842.68
- Materials Total
- $11,376.13
BUILDING SPECIFICATIONS
- 24′ (W) X 30′ (L) X 8′ (H)
- 24′ pre-engineered wood trusses 4′ over Standard bottom chord
- 1′ overhang w/ Vinyl Centervent Soffit
- Post Hole 3′ 6″ (D) X 1′ 4″ (W)
- (3) ply 2×6 Glue Laminated Post (eaves 8′ OC; gables 10′ OC)
- 2×12 #1 SYP KD Double truss carrier
- Flat 2×4 SPF Premium 2′ OC roof purlins and 2×4 SPF Premium
- 2′ OC wall girts
- 2×8 #1 PT .15 MCA-C Ground Contact skirtboard (2 rows)
SIDING & ROOF
- Black 29 ga. 40 yr paint warranty metal roof 29 ga. w/ 40 yr. paint warranty
- Brown 29 ga. 40 yr paint warranty metal walls 29 ga. w/ 40 yr. paint warranty
- Black 29 ga. 40 yr paint warranty metal wainscot 29 ga. w/ 40 yr. paint warranty
- Black siding trim
DOOR, WINDOW & CUPOLA DETAIL
- 1 – 12×7 Raised Panel Insulated Overhead Door, With Windows – Left of Main Building
- 1 – Fiberglass Composite Entry Door – 9-Lite, 6-9/16″ jamb – Front of Main Building
- 2 – 36″x48″ Double Hung Window, white, vinyl, half screen – VWD – Right of Main Building
24 x 30 x 8 with doors on gable — $10,711.50
24 x 30 x 8 with doors on gable
- Materials
- $9,918.06
- Sales Tax
- $793.44
- Materials Total
- $10,711.50
BUILDING SPECIFICATIONS
- 24′ (W) X 30′ (L) X 8′ (H)
- 24′ pre-engineered wood trusses 4′ over Standard bottom chord
- 1′ overhang w/ Vinyl Centervent Soffit
- Post Hole 3′ 6″ (D) X 1′ 4″ (W)
- (3) ply 2×6 Glue Laminated Post (eaves 8′ OC; gables 10′ OC)
- 2×12 #1 SYP KD Double truss carrier
- Flat 2×4 SPF Premium 2′ OC roof purlins and 2×4 SPF Premium
- 2′ OC wall girts
- 2×8 #1 PT .15 MCA-C Ground Contact skirtboard (2 rows)
SIDING & ROOF
- Black 29 ga. 40 yr paint warranty metal roof 29 ga. w/ 40 yr. paint warranty
- Brown 29 ga. 40 yr paint warranty metal walls 29 ga. w/ 40 yr. paint warranty
- Black 29 ga. 40 yr paint warranty metal wainscot 29 ga. w/ 40 yr. paint warranty
- Black siding trim
DOOR, WINDOW & CUPOLA DETAIL
- 1 – 8×7 Raised Panel Insulated Overhead Door, No Windows – Front of Main Building
- 1 – 3068 Fiberglass Composite Entry Door – 6-Panel, 6-9/16″ jamb – Right of Main Building
- 1 – 36″x48″ Double Hung Window, white, vinyl, half screen – VWD – Back of Main Building
- 2 – 36″x48″ Double Hung Window, white, vinyl, half screen – VWD – Left of Main Building
30 x 40 x 10 with doors on eave — $17,974.21
30 x 40 x 10 with doors on eave
- Materials
- $16,642.79
- Sales Tax
- $1,331.42
- Materials Total
- $17,974.21
BUILDING SPECIFICATIONS
- 30′ (W) X 40′ (L) X 10′ (H)
- 30′ pre-engineered wood trusses 4′ over Standard bottom chord
- 1′ overhang w/ Vinyl Centervent Soffit
- Post Hole 3′ 6″ (D) X 1′ 4″ (W)
- (3) ply 2×6 Glue Laminated Post (eaves 8′ OC; gables 10′ OC)
- 2×10 #1 SYP KD Triple truss carrier
- Flat 2×4 SPF Premium 2′ OC roof purlins and 2×4 SPF Premium
- 2′ OC wall girts
- 2×8 #1 PT .15 MCA-C Ground Contact skirtboard (2 rows)
SIDING & ROOF
- Black 29 ga. 40 yr paint warranty metal roof 29 ga. w/ 40 yr. paint warranty
- Light Stone 29 ga. 40 yr paint warranty metal walls 29 ga. w/ 40 yr. paint
- Black 29 ga. 40 yr paint warranty metal wainscot 29 ga. w/ 40 yr. paint warranty
- Black siding trim
DOOR, WINDOW & CUPOLA DETAIL
- 3 – 8×8 Raised Panel Insulated Overhead Door, No Windows – Left of Main Building
- 1 – Fiberglass Composite Entry Door – 9-Lite, 6-9/16″ jamb – Front of Main Building
- 2 – 36″x48″ Double Hung Window, white, vinyl, half screen – VWD – Right of Main Building
30 x 40 x 10 with doors on gable — $17,618.69
30 x 40 x 10 with doors on gable
- Materials
- $16,313.60
- Sales Tax
- $1,305.09
- Materials Total
- $17,618.69
BUILDING SPECIFICATIONS
- 30′ (W) X 40′ (L) X 10′ (H)
- 30′ pre-engineered wood trusses 4′ over Standard bottom chord
- 1′ overhang w/ Vinyl Centervent Soffit
- Post Hole 3′ 6″ (D) X 1′ 4″ (W)
- (3) ply 2×6 Glue Laminated Post (eaves 8′ OC; gables 10′ OC)
- 2×10 #1 SYP KD Triple truss carrier
- Flat 2×4 SPF Premium 2′ OC roof purlins and 2×4 SPF Premium
- 2′ OC wall girts
- 2×8 #1 PT .15 MCA-C Ground Contact skirtboard (2 rows)
SIDING & ROOF
- Black 29 ga. 40 yr paint warranty metal roof 29 ga. w/ 40 yr. paint warranty
- Alamo White 29 ga. 40 yr paint warranty metal walls 29 ga. w/ 40 yr. paint
- Black 29 ga. 40 yr paint warranty metal wainscot 29 ga. w/ 40 yr. paint warranty
- Black siding trim
DOOR, WINDOW & CUPOLA DETAIL
- 2 – 10×8 Raised Panel Insulated Overhead Door, With Windows – Front of Main Building
- 1 – Fiberglass Composite Entry Door – 9-Lite, 6-9/16″ jamb – Left of Main Building
- 2 – 36″x48″ Double Hung Window, white, vinyl, half screen – VWD – Left of Main Building
- 2 – 36″x48″ Double Hung Window, white, vinyl, half screen – VWD – Right of Main Building
30 x 40 x 10 with lean-to — $20,708.35
30 x 40 x 10 with lean-to
- Materials
- $19,174.40
- Sales Tax
- $1,533.95
- Materials Total
- $20,708.35
BUILDING SPECIFICATIONS
- 30′ (W) X 40′ (L) X 10′ (H)
- 30′ pre-engineered wood trusses 4′ over Standard bottom chord
- 1′ overhang w/ Vinyl Centervent Soffit
- Post Hole 3′ 6″ (D) X 1′ 4″ (W)
- (3) ply 2×6 Glue Laminated Post (eaves 8′ OC; gables 10′ OC)
- 2×10 #1 SYP KD Triple truss carrier
- Flat 2×4 SPF Premium 2′ OC roof purlins and 2×4 SPF Premium
- 2′ OC wall girts
- 2×8 #1 PT .15 MCA-C Ground Contact skirtboard (2 rows)
SIDING & ROOF
- Black 29 ga. 40 yr paint warranty metal roof 29 ga. w/ 40 yr. paint warranty
- Gallery Blue 29 ga. 40 yr paint warranty metal walls 29 ga. w/ 40 yr. paint
- Black 29 ga. 40 yr paint warranty metal wainscot 29 ga. w/ 40 yr. paint warranty
- Black siding trim
DOOR, WINDOW & CUPOLA DETAIL
- 1 – 10×8 Raised Panel Insulated Overhead Door, With Windows – Front of Main Building
- 1 – Fiberglass Composite Entry Door – 9-Lite, 6-9/16″ jamb – Left of Main Building
- 2 – 36″x48″ Double Hung Window, white, vinyl, half screen – VWD – Front of Main Building
- 2 – 36″x48″ Double Hung Window, white, vinyl, half screen – VWD – Left of Main Building
- 2 – 36″x48″ Double Hung Window, white, vinyl, half screen – VWD – Right of Main Building
32 x 50 x 12 with doors on eave — $25,418.98
32 x 50 x 12 with doors on eave
- Materials
- $23,536.09
- Sales Tax
- $1,882.89
- Materials Total
- $25,418.98
BUILDING SPECIFICATIONS
- 32′ (W) X 50′ (L) X 12′ (H)
- 30′ pre-engineered wood trusses 4′ over Standard bottom chord
- 1′ overhang w/ Vinyl Centervent Soffit
- Post Hole 3′ 6″ (D) X 1′ 4″ (W)
- (3) ply 2×6 Glue Laminated Post (eaves 8′ OC; gables 10′ OC)
- 2×10 #1 SYP KD Triple truss carrier
- Flat 2×4 SPF Premium 2′ OC roof purlins and 2×4 SPF Premium
- 2′ OC wall girts
- 2×8 #1 PT .15 MCA-C Ground Contact skirtboard (2 rows)
SIDING & ROOF
- Green 29 ga. 40 yr paint warranty metal roof 29 ga. w/ 40 yr. paint warranty
- Charcoal 29 ga. 40 yr paint warranty metal walls 29 ga. w/ 40 yr. paint
- Green 29 ga. 40 yr paint warranty metal wainscot 29 ga. w/ 40 yr. paint warranty
- Green siding trim
DOOR, WINDOW & CUPOLA DETAIL
- 2 – 14×10 Raised Panel Insulated Overhead Door, With Windows – Left of Main Building
- 1 – Fiberglass Composite Entry Door – 9-Lite, 6-9/16″ jamb – Front of Main Building
- 2 – 36″x48″ Double Hung Window, white, vinyl, half screen – VWD – Right of Main Building
32 x 50 x 12 with doors on gable — $21,423.25
32 x 50 x 12 with doors on gable
- Materials
- $19,836.34
- Sales Tax
- $1,586.91
- Materials Total
- $21,423.25
BUILDING SPECIFICATIONS
- 32′ (W) X 50′ (L) X 12′ (H)
- 30′ pre-engineered wood trusses 4′ over Standard bottom chord
- 1′ overhang w/ Vinyl Centervent Soffit
- Post Hole 3′ 6″ (D) X 1′ 4″ (W)
- (3) ply 2×6 Glue Laminated Post (eaves 8′ OC; gables 10′ OC)
- 2×10 #1 SYP KD Triple truss carrier
- Flat 2×4 SPF Premium 2′ OC roof purlins and 2×4 SPF Premium
- 2′ OC wall girts
- 2×8 #1 PT .15 MCA-C Ground Contact skirtboard (2 rows)
SIDING & ROOF
- Burgundy 29 ga. 40 yr paint warranty metal roof 29 ga. w/ 40 yr. paint warranty
- Taupe 29 ga. 40 yr paint warranty metal walls 29 ga. w/ 40 yr. paint
- Burgundy 29 ga. 40 yr paint warranty metal wainscot 29 ga. w/ 40 yr. paint warranty
- Burgundy siding trim
DOOR, WINDOW & CUPOLA DETAIL
- 1 – 16×10 Raised Panel Insulated Overhead Door, With Windows – Front of Main Building
- 1 – Fiberglass Composite Entry Door – 9-Lite, 6-9/16″ jamb – Front of Main Building
- 2 – 36″x48″ Double Hung Window, white, vinyl, half screen – VWD – Left of Main Building
- 2 – 36″x48″ Double Hung Window, white, vinyl, half screen – VWD – Right of Main Building
40 x 60 x 12 with doors on eave — $30,423.37
40 x 60 x 12 with doors on eave
- Materials
- $28,169.79
- Sales Tax
- $2,253.58
- Materials Total
- $30,423.37
BUILDING SPECIFICATIONS
- 40′ (W) X 60′ (L) X 12′ (H)
- 40′ pre-engineered wood trusses 4′ over Standard bottom chord
- 1′ overhang w/ Vinyl Centervent Soffit
- Post Hole 3′ 6″ (D) X 1′ 4″ (W)
- (3) ply 2×6 Glue Laminated Post (eaves 8′ OC; gables 10′ OC)
- 2×12 #1 SYP KD Triple truss carrier
- Flat 2×4 SPF Premium 2′ OC roof purlins and 2×4 SPF Premium
- 2′ OC wall girts
- 2×8 #1 PT .15 MCA-C Ground Contact skirtboard (2 rows)
SIDING & ROOF
- Black 29 ga. 40 yr paint warranty metal roof 29 ga. w/ 40 yr. paint warranty
- Taupe 29 ga. 40 yr paint warranty metal walls 29 ga. w/ 40 yr. paint
- Black 29 ga. 40 yr paint warranty metal wainscot 29 ga. w/ 40 yr. paint warranty
- Black siding trim
DOOR, WINDOW & CUPOLA DETAIL
- 3 – 10×10 Raised Panel Insulated Overhead Door, With Windows – Left of Main Building
- 1 – Fiberglass Composite Entry Door – 9-Lite, 6-9/16″ jamb – Front of Main Building
- 4 – 36″x48″ Double Hung Window, white, vinyl, half screen – VWD – Right of Main Building
40 x 60 x 12 with doors on gable — $27,623.48
40 x 60 x 12 with doors on gable
- Materials
- $25,577.30
- Sales Tax
- $2,046.18
- Materials Total
- $27,623.48
BUILDING SPECIFICATIONS
- 40′ (W) X 60′ (L) X 12′ (H)
- 40′ pre-engineered wood trusses 4′ over Standard bottom chord
- 1′ overhang w/ Vinyl Centervent Soffit
- Post Hole 3′ 6″ (D) X 1′ 4″ (W)
- (3) ply 2×6 Glue Laminated Post (eaves 8′ OC; gables 10′ OC)
- 2×12 #1 SYP KD Triple truss carrier
- Flat 2×4 SPF Premium 2′ OC roof purlins and 2×4 SPF Premium
- 2′ OC wall girts
- 2×8 #1 PT .15 MCA-C Ground Contact skirtboard (2 rows)
SIDING & ROOF
- Black 29 ga. 40 yr paint warranty metal roof 29 ga. w/ 40 yr. paint warranty
- Red 29 ga. 40 yr paint warranty metal walls 29 ga. w/ 40 yr. paint
- Black 29 ga. 40 yr paint warranty metal wainscot 29 ga. w/ 40 yr. paint warranty
- Black siding trim
DOOR, WINDOW & CUPOLA DETAIL
- 2 – 10×10 Raised Panel Insulated Overhead Door, With Windows – Front of Main Building
- 1 – Fiberglass Composite Entry Door – 9-Lite, 6-9/16″ jamb – Left of Main Building
- 2 – 36″x48″ Double Hung Window, white, vinyl, half screen – VWD – Left of Main Building
- 2 – 36″x48″ Double Hung Window, white, vinyl, half screen – VWD – Right of Main Building
40 x 60 x 12 with lean-to — $34,393.62
40 x 60 x 12 with lean-to
- Materials
- $31,845.94
- Sales Tax
- $2,547.68
- Materials Total
- $34,393.62
BUILDING SPECIFICATIONS
- 40′ (W) X 60′ (L) X 12′ (H)
- 40′ pre-engineered wood trusses 4′ over Standard bottom chord
- 1′ overhang w/ Vinyl Centervent Soffit
- Post Hole 3′ 6″ (D) X 1′ 4″ (W)
- (3) ply 2×6 Glue Laminated Post (eaves 8′ OC; gables 10′ OC)
- 2×12 #1 SYP KD Triple truss carrier
- Flat 2×4 SPF Premium 2′ OC roof purlins and 2×4 SPF Premium
- 2′ OC wall girts
- 2×8 #1 PT .15 MCA-C Ground Contact skirtboard (2 rows)
SIDING & ROOF
- Black 29 ga. 40 yr paint warranty metal roof 29 ga. w/ 40 yr. paint warranty
- Buckskin 29 ga. 40 yr paint warranty metal walls 29 ga. w/ 40 yr. paint
- Black 29 ga. 40 yr paint warranty metal wainscot 29 ga. w/ 40 yr. paint warranty
- Black siding trim
DOOR, WINDOW & CUPOLA DETAIL
- 2 – 10×10 Raised Panel Insulated Overhead Door, With Windows – Front of Main Building
- 1 – Fiberglass Composite Entry Door – 9-Lite, 6-9/16″ jamb – Front of Main Building
- 1 – 36″x48″ Double Hung Window, white, vinyl, half screen – VWD – Front of Main Building
- 2 – 36″x48″ Double Hung Window, white, vinyl, half screen – VWD – Left of Main Building
- 2 – 36″x48″ Double Hung Window, white, vinyl, half screen – VWD – Right of Main Building
Included Materials
Our pole barn packages cover the essentials from the ground up. Here is a breakdown of what each system typically includes.
Framing & Metal Package
- Footings (footer block + kwik mix for > 30’ width (plus all attic truss buildings)
- Poles
- Skirtboard
- Girts, Purlins, Bracing
- Headers
- Trusses
- Faceboard, Backing, Blocking
- Overhead Door Framing
- House Wrap
- Double Bubble
- Header Lags
- Hurricane Ties
- Metal Roofing Package
- Metal Siding Package
Contractor Support
We support builders with accurate material lists, 3D renderings, post layouts, cross-sections, and truss drawings.
Send your building specifications or complete a template below. Ask our team about drawings and material-list support for your project.
Ready to price a custom size?
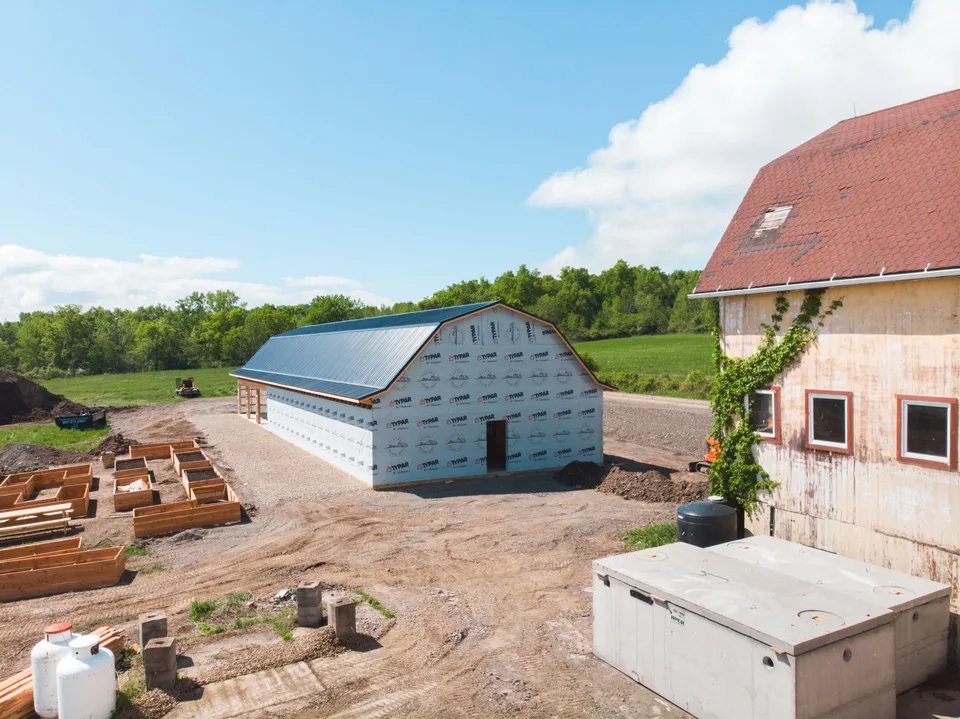
Pole Barn Materials, Delivered to Your Jobsite
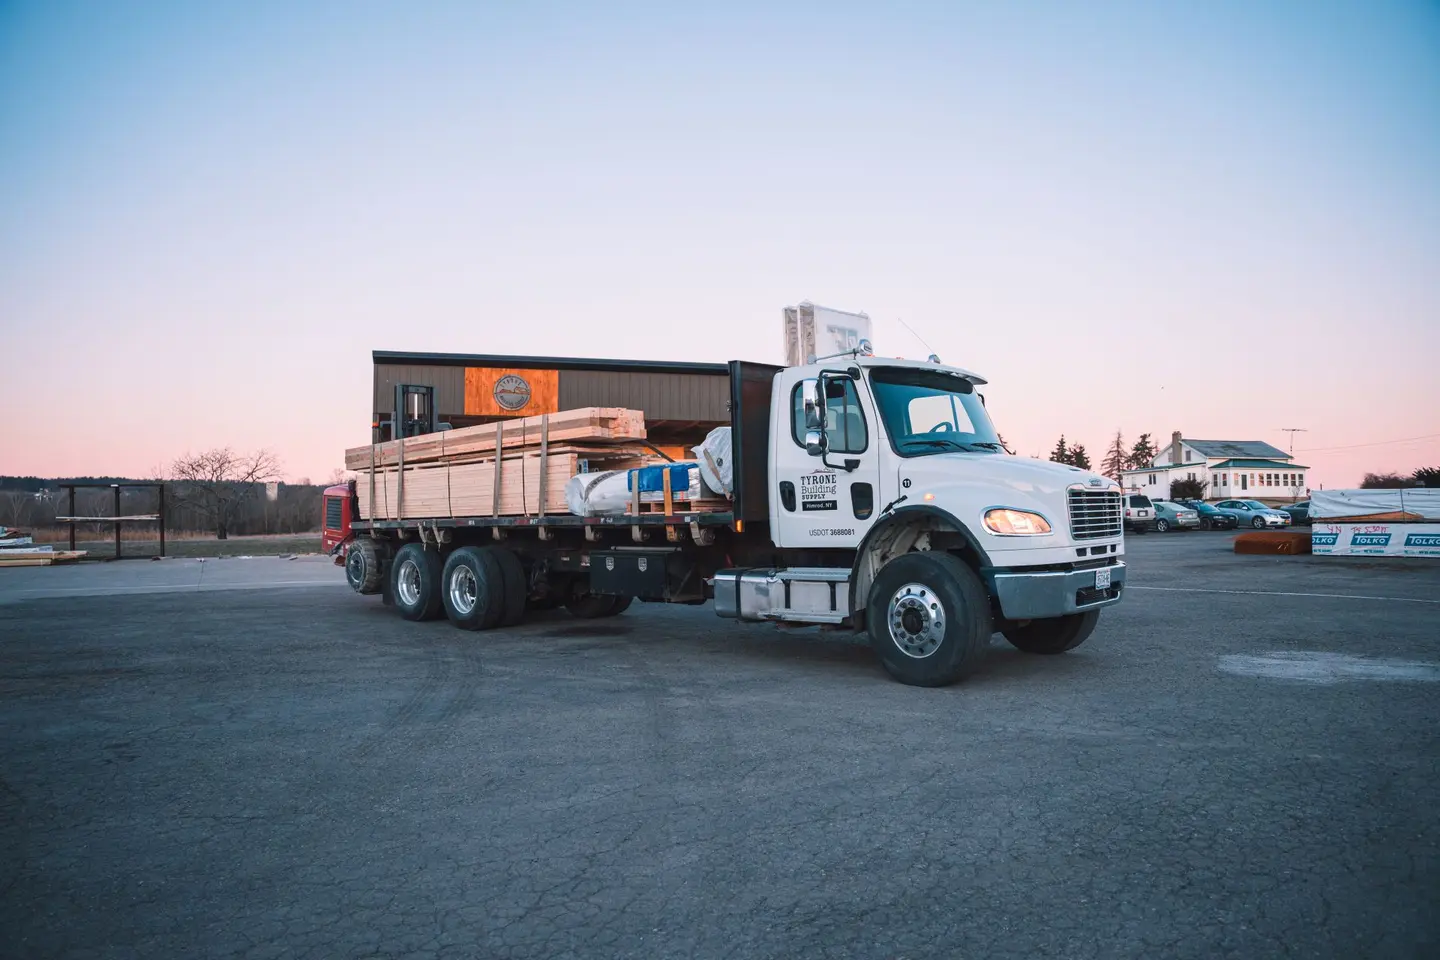
Coordinate your material order and delivery with the Tyrone team. Send your material list and jobsite location so we can confirm availability and timing for your build.
In-stock materials
Ask about same-day or next-day delivery options, subject to availability and scheduling.
Special-order materials
Delivery timing for non-stock items depends on material arrival from our vendors. Our team will help coordinate your order.
Confirm delivery availability, timing, and any charges with Tyrone for your jobsite.